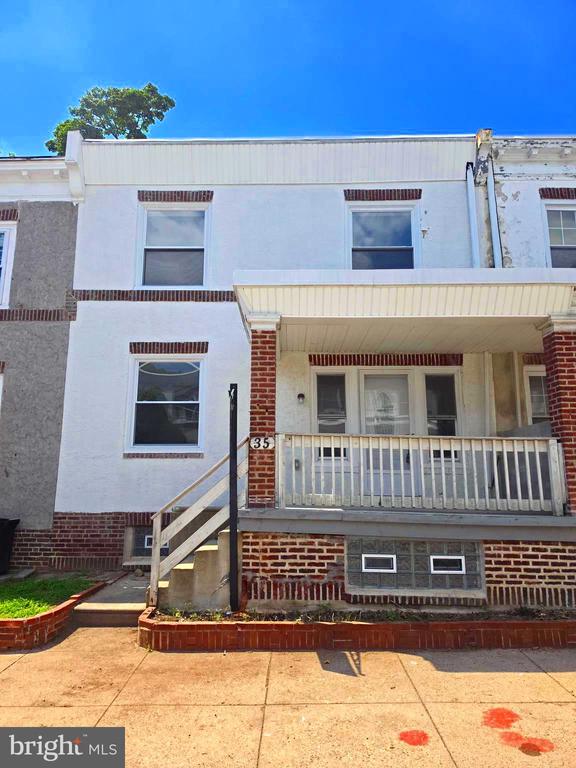
Two-story rowhouse with a white facade, brick accents, and a raised covered porch.
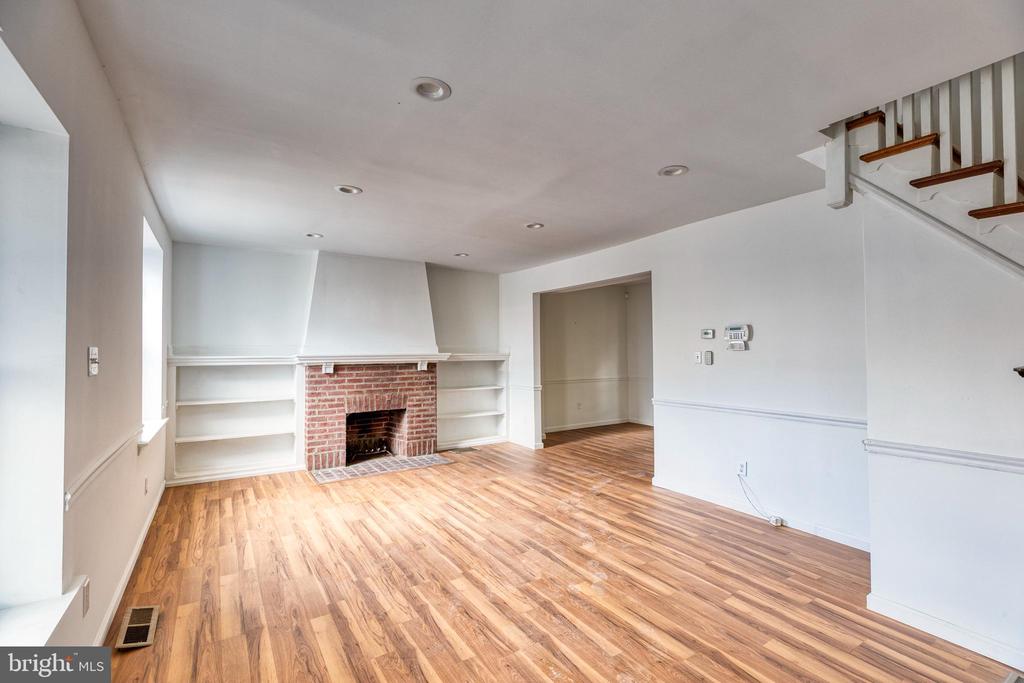
Vacant living room with wood floors, brick fireplace, built-in shelves, and staircase.
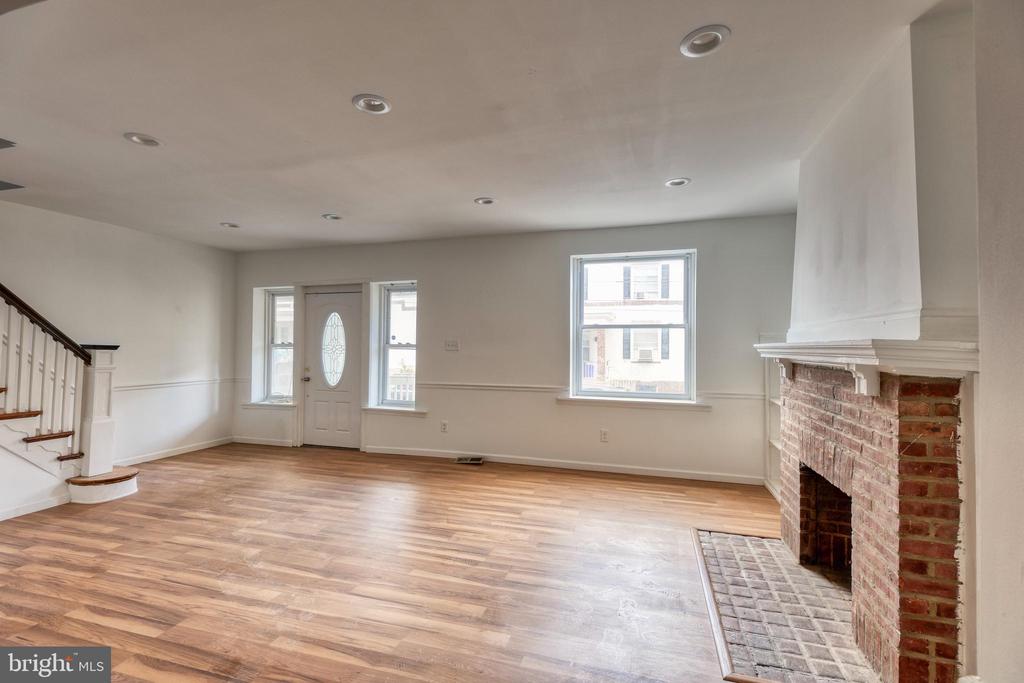
Vacant living room with hardwood floors, brick fireplace, and staircase.
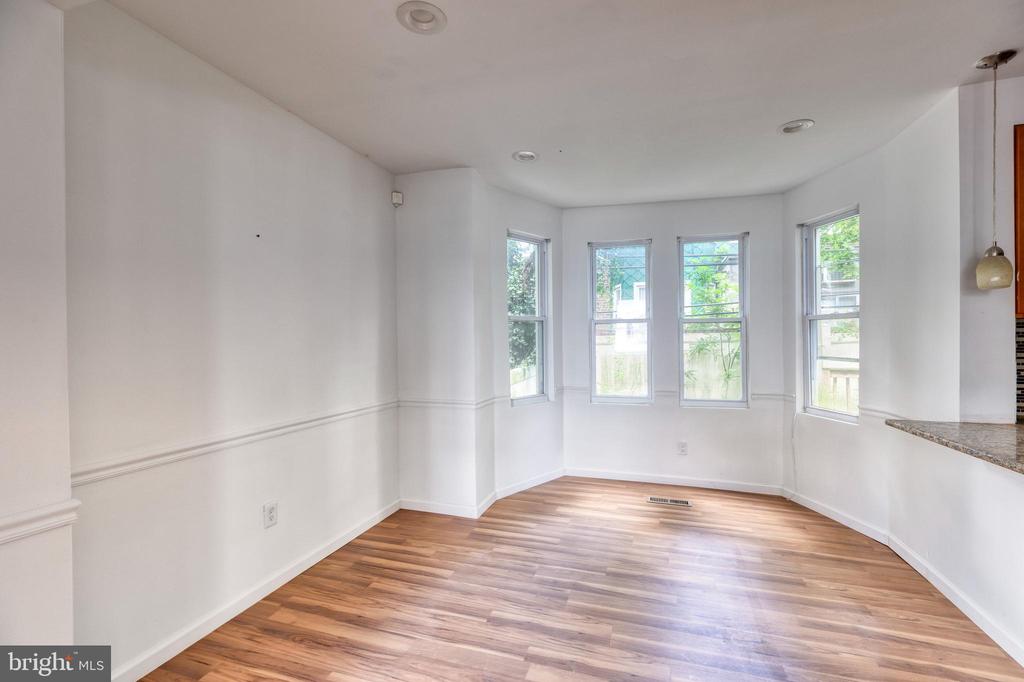
Empty room with warm wood floors and a bay of four windows overlooking greenery.
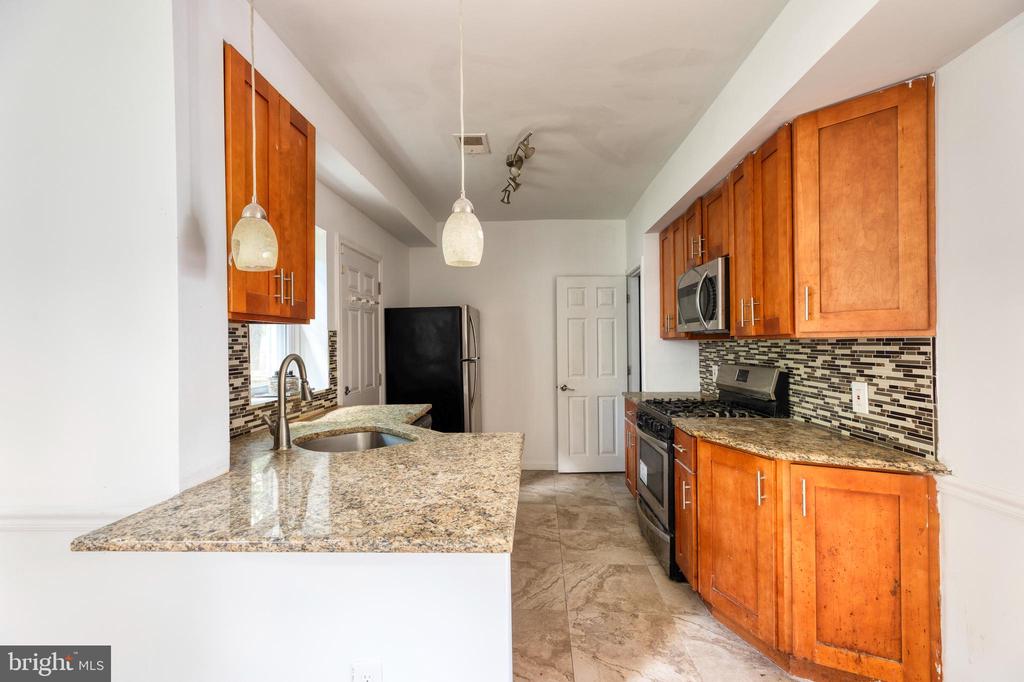
Kitchen with warm wood cabinets, granite counters, mosaic backsplash and a peninsula sink.
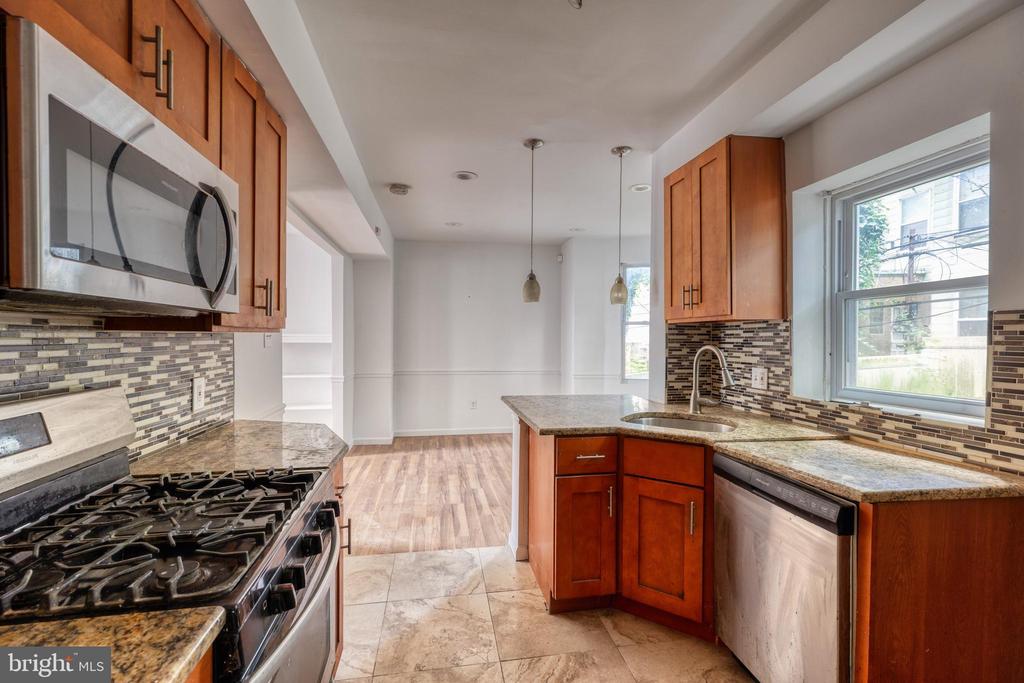
Kitchen with reddish wood cabinets, granite counters, gas range, and a window over the sink.
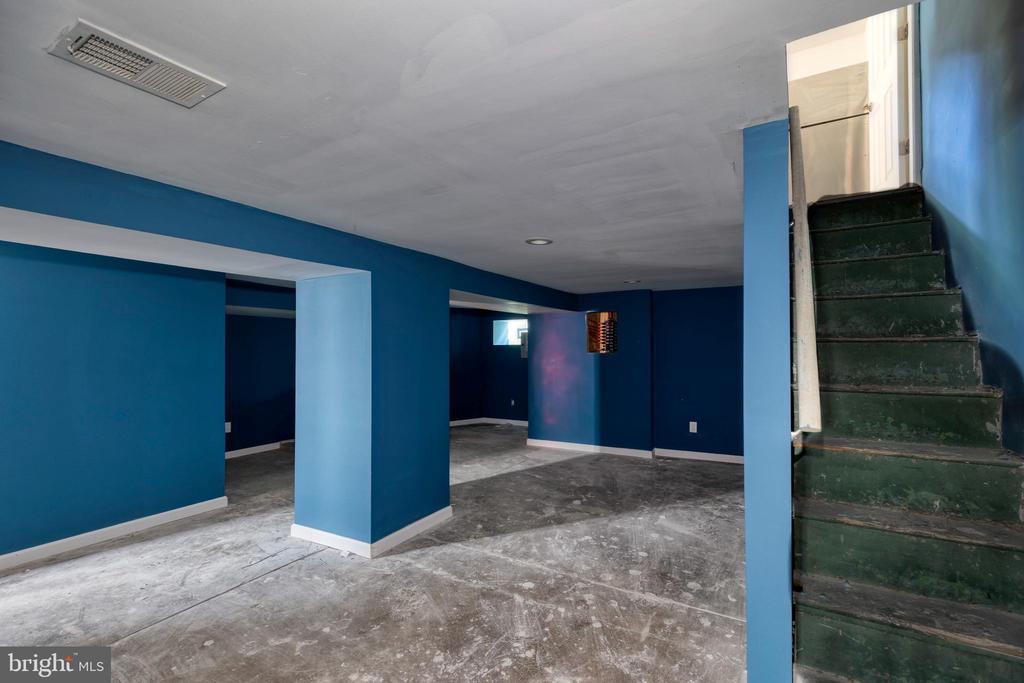
Unfinished basement with blue walls, a bare concrete floor, and stairs.
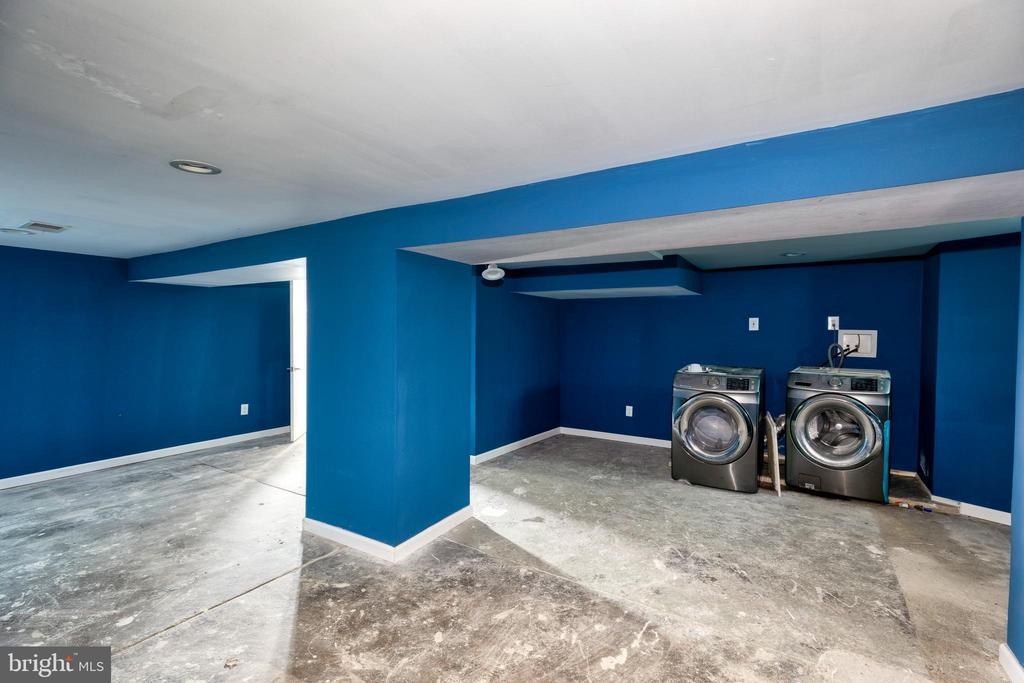
Basement laundry area with blue walls, concrete floor, and front-loading washer and dryer.
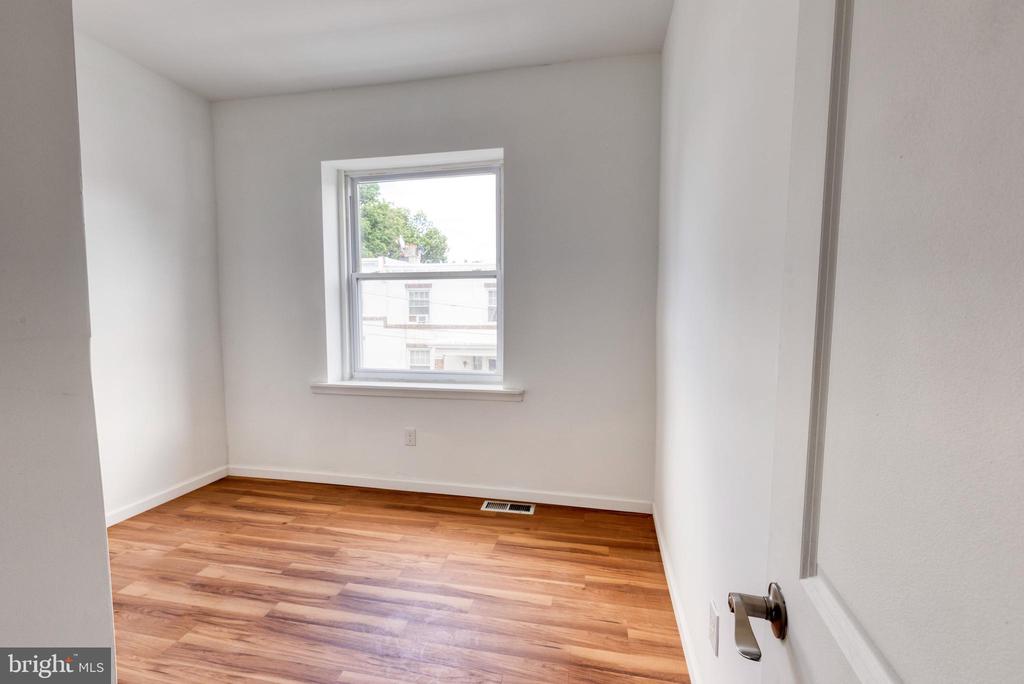
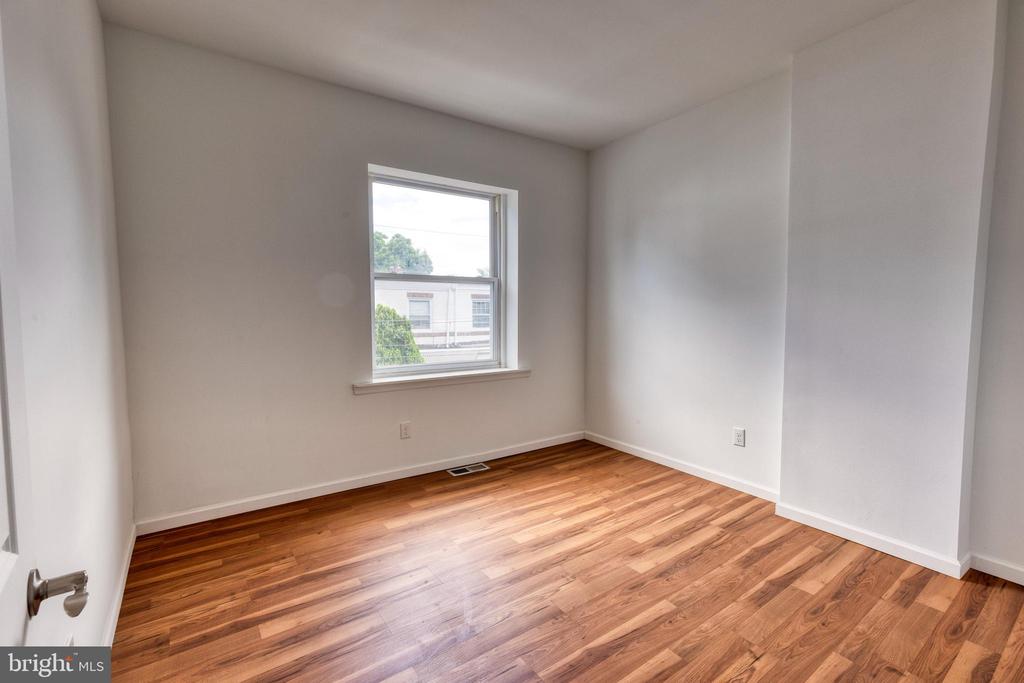
Empty room with hardwood floors and a single window.
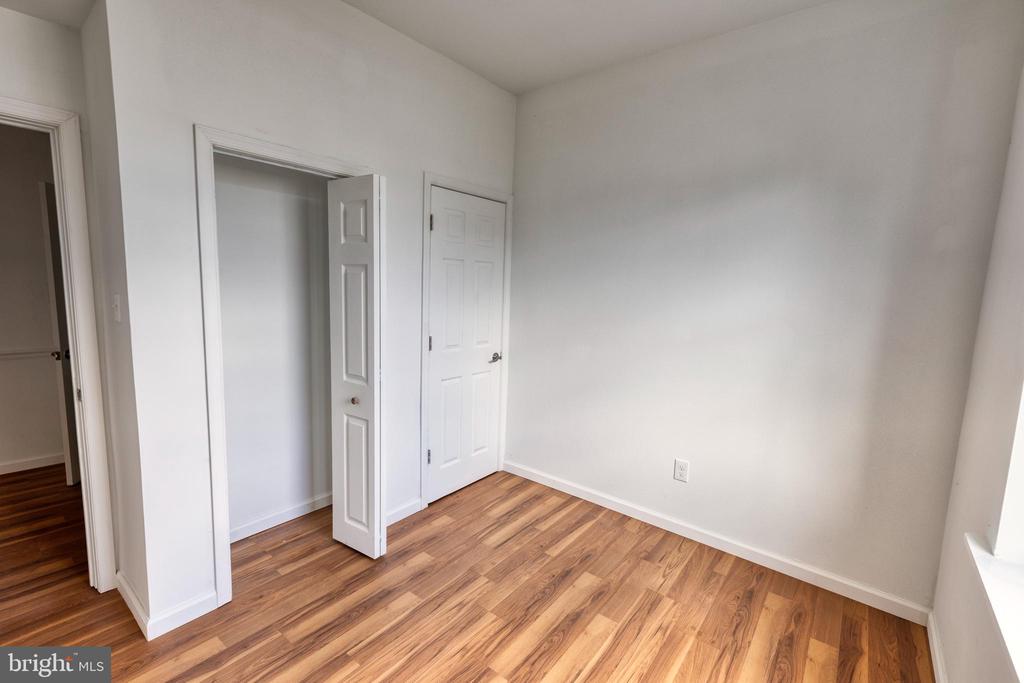
Empty room with warm-toned wood floors, white walls, and an open closet.
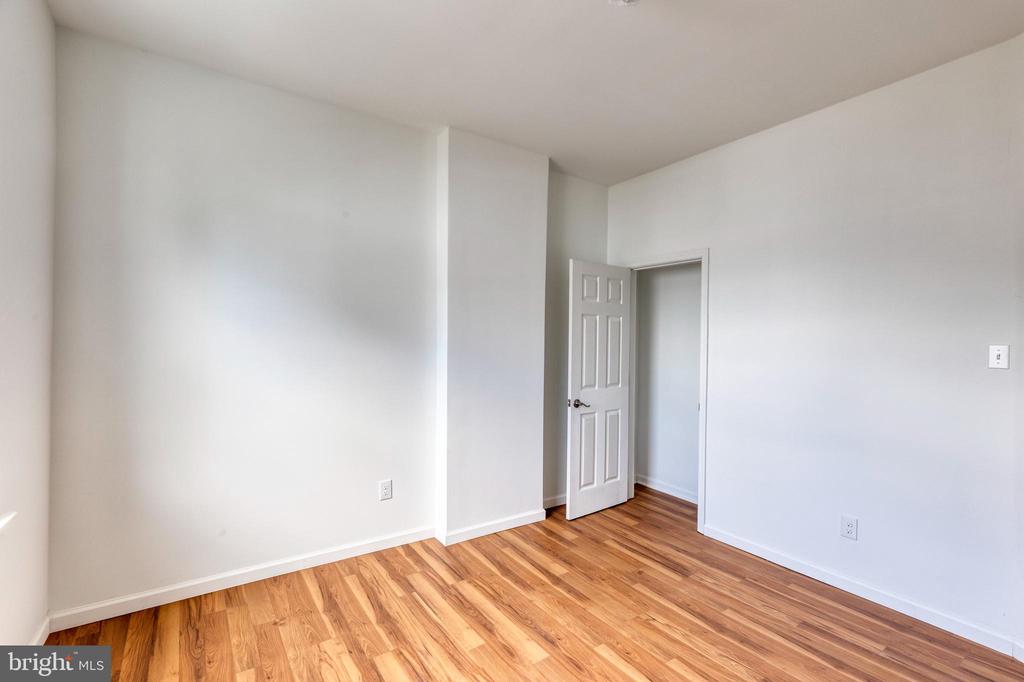
Empty room with honey-toned hardwood floors and an open paneled door.
Vacant room with hardwood floors and a single window.
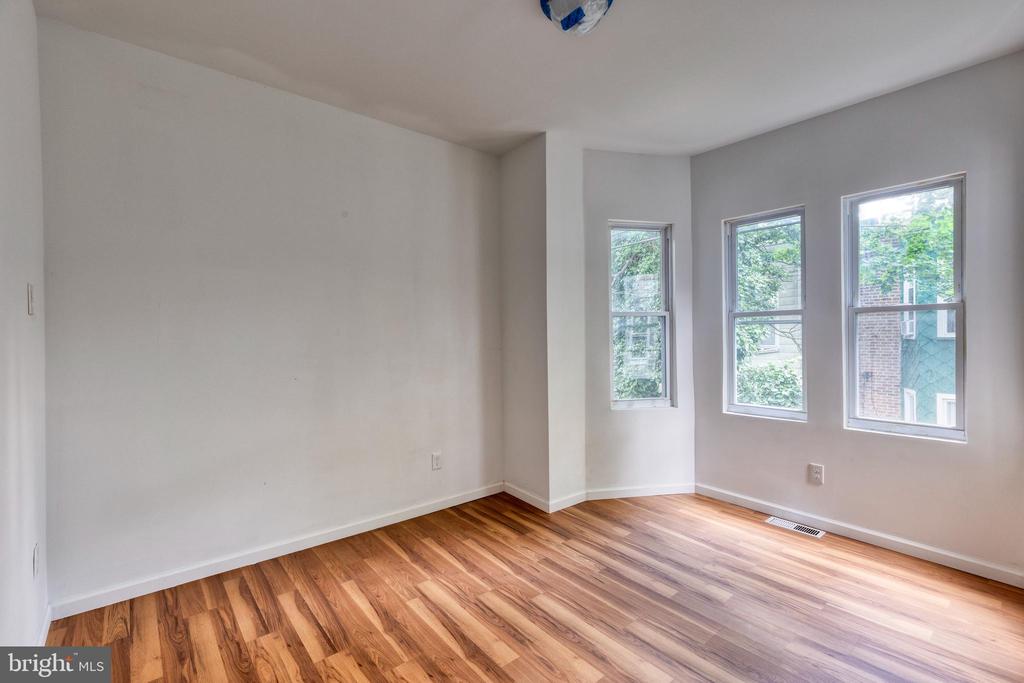
Vacant room with warm wood floors and three tall windows.
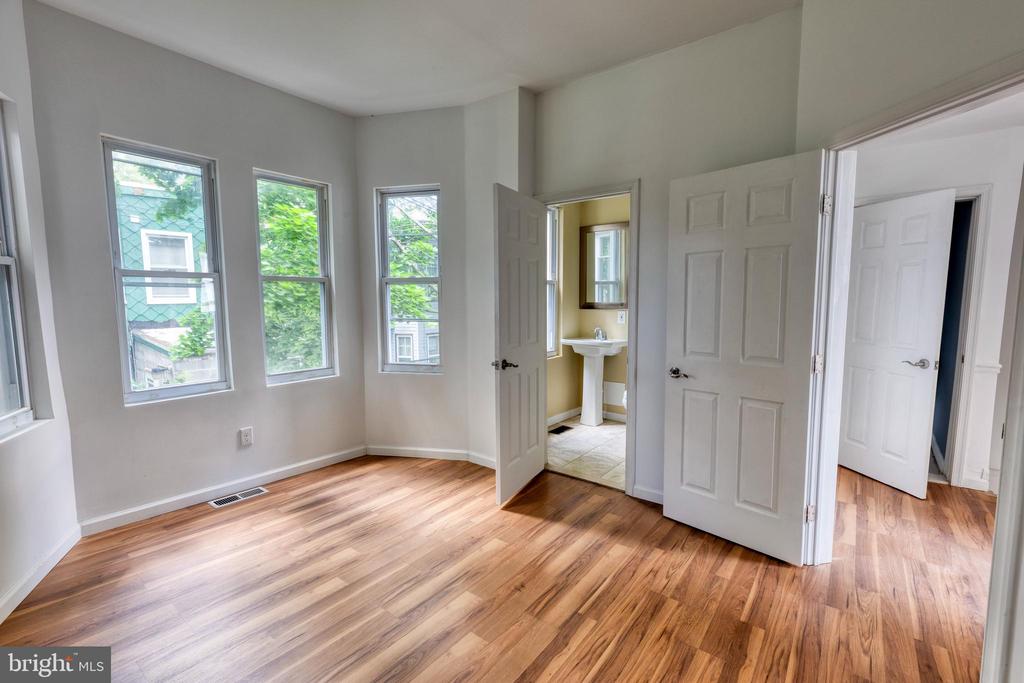
Unfurnished bedroom with hardwood floors, tall windows, and an open doorway to a bathroom.
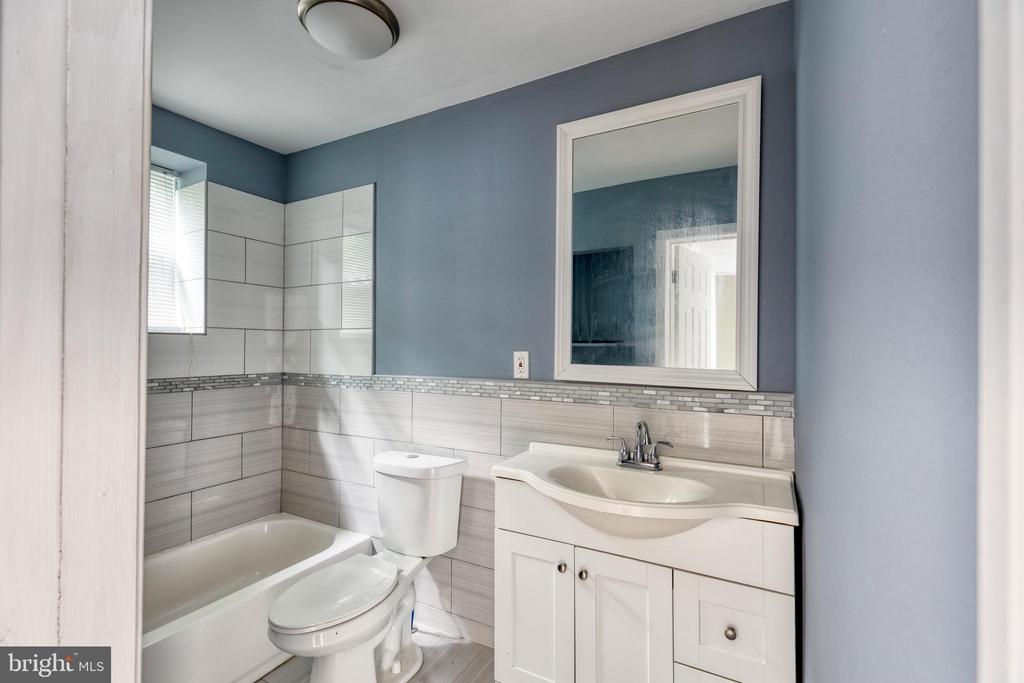
Bathroom with blue walls, gray tile, a white tub, and a vanity with a large mirror.
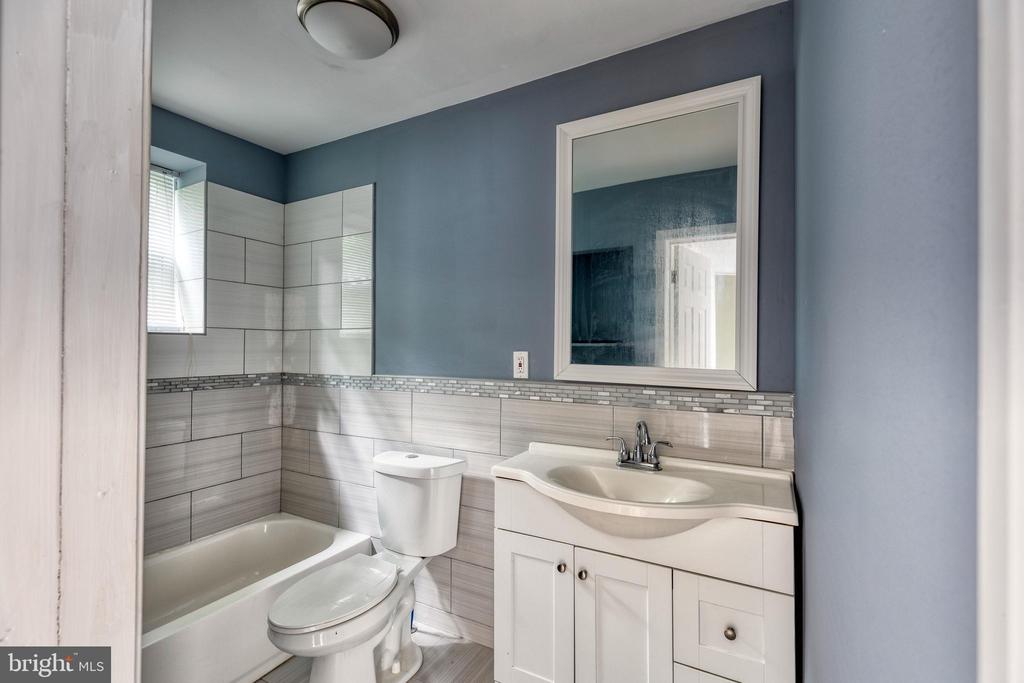
Bathroom with gray tile, a white bathtub and toilet, and a vanity beneath a large mirror.
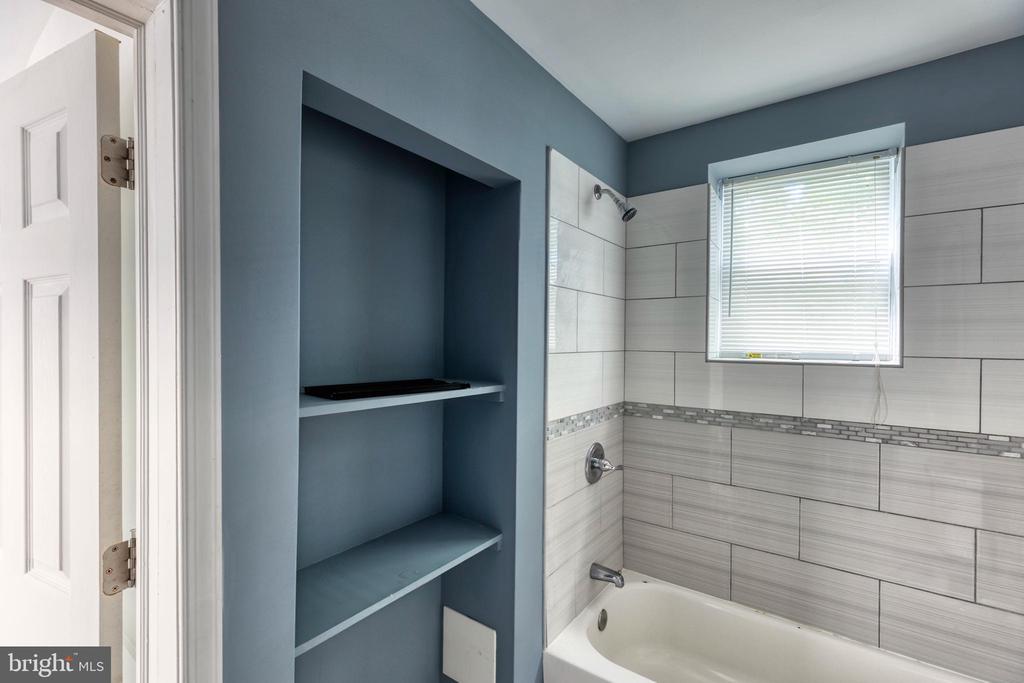
Bathroom with a tiled tub and shower, blue recessed shelves, and a window with blinds.
SEE ALL PHOTOS
Two-story rowhouse with a white facade, brick accents, and a raised covered porch.
Vacant living room with wood floors, brick fireplace, built-in shelves, and staircase.
Vacant living room with hardwood floors, brick fireplace, and staircase.
Empty room with warm wood floors and a bay of four windows overlooking greenery.
Kitchen with warm wood cabinets, granite counters, mosaic backsplash and a peninsula sink.
Kitchen with reddish wood cabinets, granite counters, gas range, and a window over the sink.
Unfinished basement with blue walls, a bare concrete floor, and stairs.
Basement laundry area with blue walls, concrete floor, and front-loading washer and dryer.
Empty room with hardwood floors and a single window.
Empty room with warm-toned wood floors, white walls, and an open closet.
Empty room with honey-toned hardwood floors and an open paneled door.
Vacant room with hardwood floors and a single window.
Vacant room with warm wood floors and three tall windows.
Unfurnished bedroom with hardwood floors, tall windows, and an open doorway to a bathroom.
Bathroom with blue walls, gray tile, a white tub, and a vanity with a large mirror.
Bathroom with gray tile, a white bathtub and toilet, and a vanity beneath a large mirror.
Bathroom with a tiled tub and shower, blue recessed shelves, and a window with blinds.
For Sale

35 S ASHMEAD PLACE S

35 S ASHMEAD PLACE S, PHILADELPHIA, PA 19144

$235,000
Update - Price Reduced!!

This fully rehabbed 3-bedroom, 2-bathroom rowhome in Germantown is move-in ready with all the updates already done for you. Inside you'll find a spacious living room, a modern updated kitchen, and three comfortable bedrooms. Out back there's a private yard great for warm-weather hangouts, a full finished basement for extra storage or flex space, and a roomy front porch to kick back on.

You're right in the mix of everything Germantown has to offer -- walkable to Germantown Avenue's local shops, cafes, and restaurants. SEPTA's Chestnut Hill East Regional Rail Line is nearby with a roughly 20-minute ride into Center City, plus bus routes 23, 65, and K for getting around the city. Drivers have easy access to the Roosevelt Expressway (Route 1) and I-76, and Wissahickon Valley Park's trails and green space are just minutes away.

This one is a great fit for a first-time buyer looking to stop renting and start building equity, a small family that needs space to grow, or an investor looking for solid rental potential in an up-and-coming Philly neighborhood. At this price point with everything already updated, it's hard to beat.

35 Ashmead Place S, Philadelphia PA 19144 * 3BD / 2BA * Rehabbed * Move-in Ready

3
beds

2
baths

1,248 Sq.Ft. LIVING AREA

1,247 Sq.Ft. lot

Jermaine Parker

Jermaine Parker

Features & Amenities

Interior

  • total bedrooms3
  • Total bathrooms2
  • full bathrooms2

Area & Lot

  • Status For Sale
  • Living Area1,248 Sq.Ft.
  • Total Area1,248 Sq.Ft.
  • Lot Area1,247 Sq.Ft.
  • MLS® IDPAPH2633762
  • TypeTownhouse
  • YEAR BUILT1930
  • Architecture StylesOther
  • School DistrictPHILADELPHIA CITY

Exterior

  • STORIES2
  • water SourcePublic
  • PoolNo Pool
  • parkingOn Street
  • HEAT TYPE90 Forced Air
  • AIR CONDITIONINGCentral A/C
  • sewerPublic Sewer
  • SubstructureConcrete Perimeter
  • Disability FeaturesNone

Financial

  • Sales Price$235,000
  • Real Estate Tax $3,264/yr
  • Zoning RSA5
Vacant living room with wood floors, brick fireplace, built-in shelves, and staircase.

Schedule a Showing

I would love to show you this beautiful property. Please select your preferred date and time below. I will be in touch shortly to confirm your appointment.

Schedule a Showing

I would love to show you this beautiful property. Please select your preferred date and time below. I will be in touch shortly to confirm your appointment.

Thank you for your interest in 35 S ASHMEAD PLACE S, PHILADELPHIA, PA 19144. We are reviewing your request and will be in touch shortly!

Mortgage Calculator

Estimate your monthly mortgage payment, including the principal and interest, property taxes, and HOA. Adjust the values to generate a more accurate rate.

All estimates are provided for informational purposes only. Actual amounts may vary.
$0,000 Your Payment 20 15 65
$0,000 Your Payment

Work With Jermaine

Whether you're a first-time buyer or looking for a second home, you will benefit from top-notch marketing, sales, and negotiation experience from someone who cares and makes you the priority.

Follow Me on Instagram